

Multifamily exterior renovation
Multifamily Exterior Renovation for Apartment Buildings and Complexes
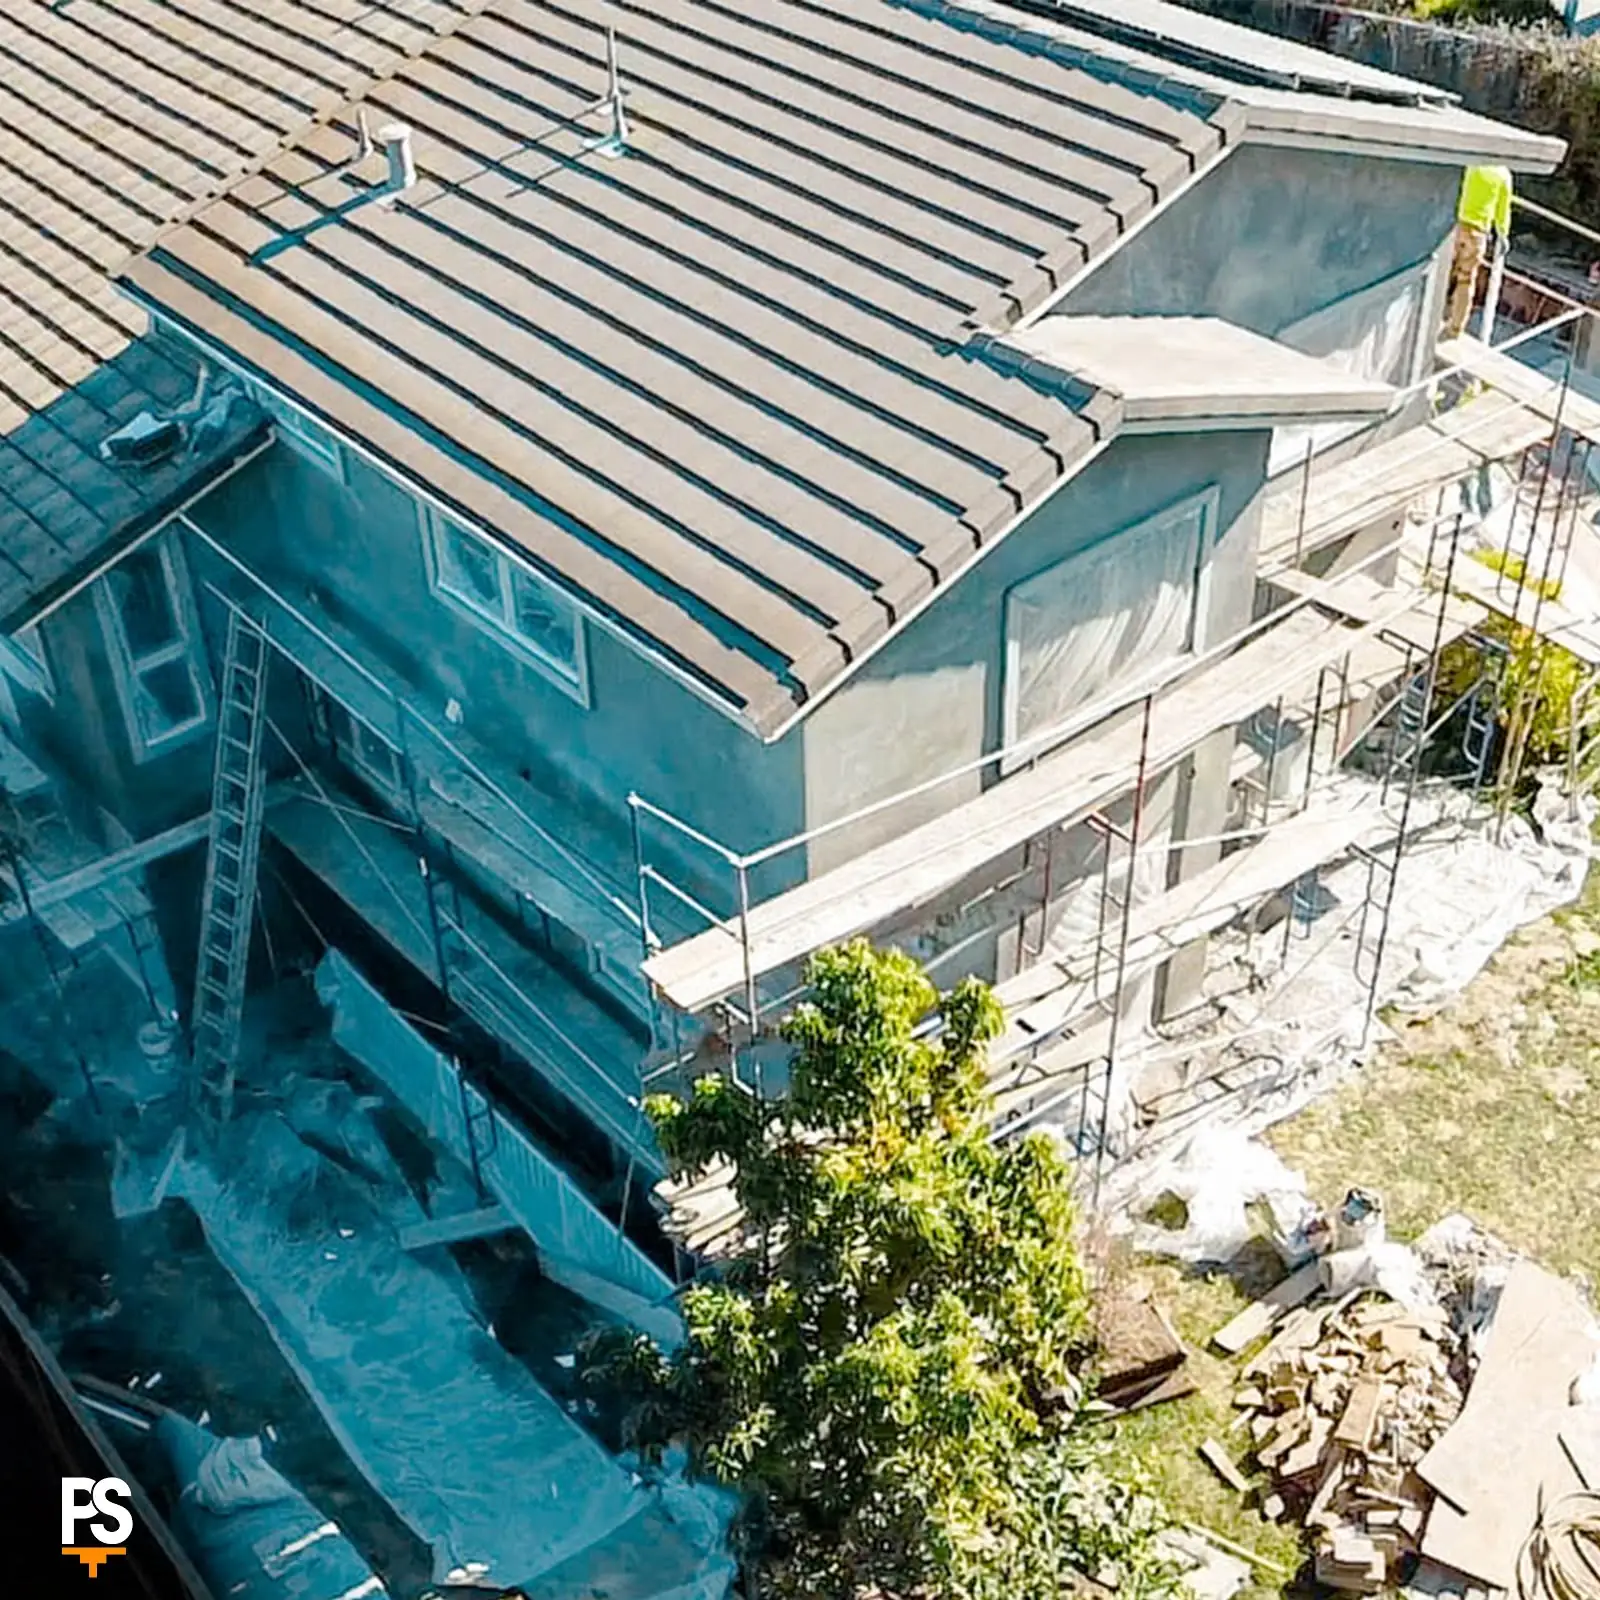
A multifamily exterior renovation is a different job than a single house, and not only because of the size of it. The building is occupied while the work happens. Access, parking, walkways and unit entries are part of the scope from the first day, not something worked around after the fact. We strip old siding back to the framing, deal with whatever the wall was hiding, bring in engineering where the work requires it, and rebuild the exterior in stucco, building by building, while residents keep using the property. Jose Dominguez ran plastering crews on airports, convention centers, professional sports stadiums and large corporate buildings for twelve years before starting this company, and that scale of coordination is what an apartment complex exterior needs.
- 5.0 on Yelp
- 4.8 on Google
- 132 years combined crew experience
- CSLB #1044105, Class B and C-35
- Two year warranty against water intrusion
- Se habla español
What a multifamily exterior renovation covers
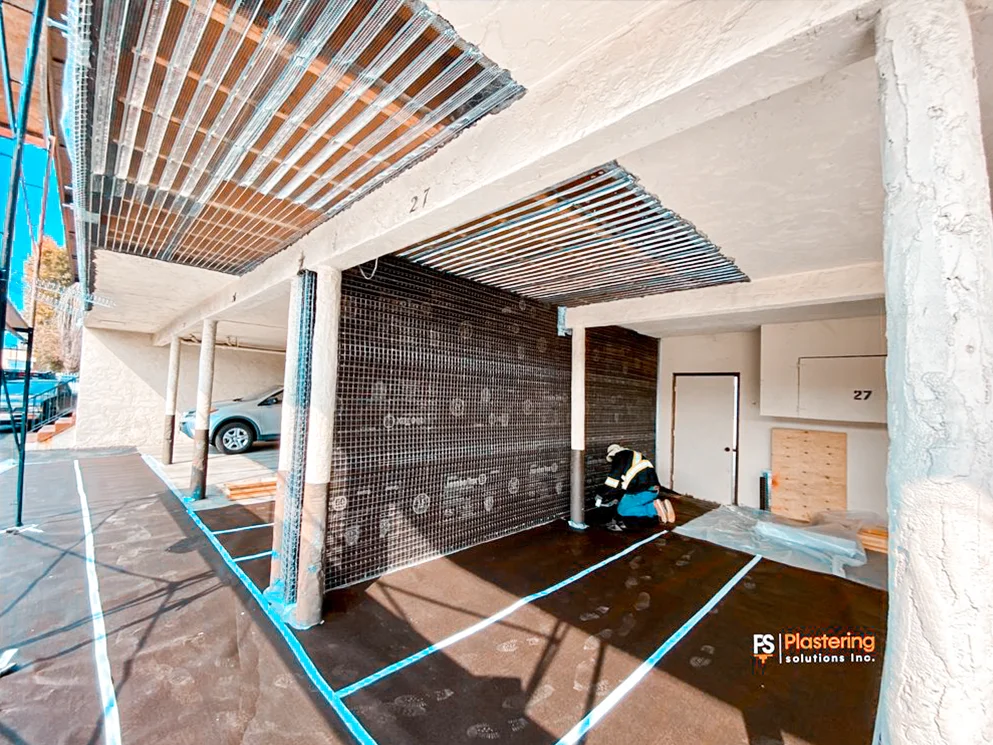
Once the wall is sound again, a new stucco system goes back on, coat by coat, building by building, across the property.
Occupied buildings change how the job runs
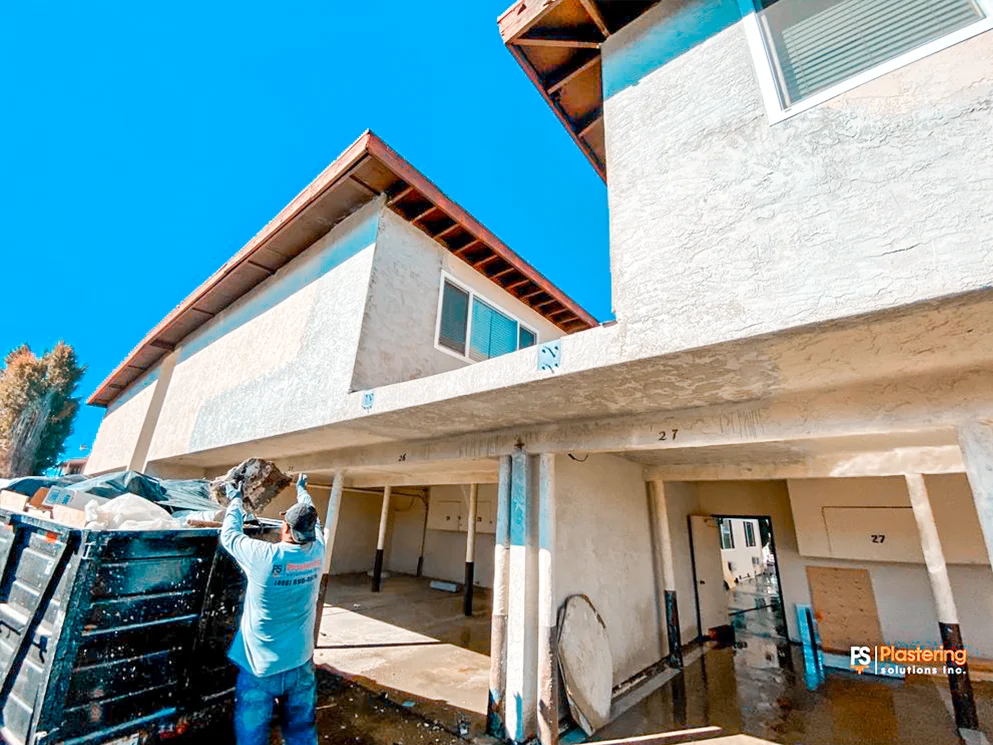
The plan has to account for how residents reach their front door, where they park, and which walkway is torn up on a given day, before the first section of siding comes off.
Work gets phased, building by building or elevation by elevation, so a resident is never facing a fully exposed unit entry with nowhere to walk. Crews clean up and contain debris every day, clearing a path for residents rather than leaving material and scaffolding blocking access overnight. Parking, shared walkways and unit access get planned into the sequence up front.
The structural engineering story
Converting old siding to a new stucco system adds weight to the framing, and that is where structural engineering enters almost every one of these projects. On a single house, whether an engineer gets involved depends on the city and the scope of the work, roughly half of jobs overall, varying town by town.
On a multifamily property the answer moves much closer to every building on the site. In Jose's words: "Every single little building that we're doing requires engineering." That engineering most often shows up in two places on the building.
Opening walls to expose framing, and converting old siding to a new stucco system, is exactly the kind of work that can trigger a permit and an engineering review. Requirements vary by city and by scope. We confirm with your local building department before we quote.
Hold-downs
Required where the engineering calls for the framing to be tied down to the foundation, and specified building by building rather than applied uniformly across a property.
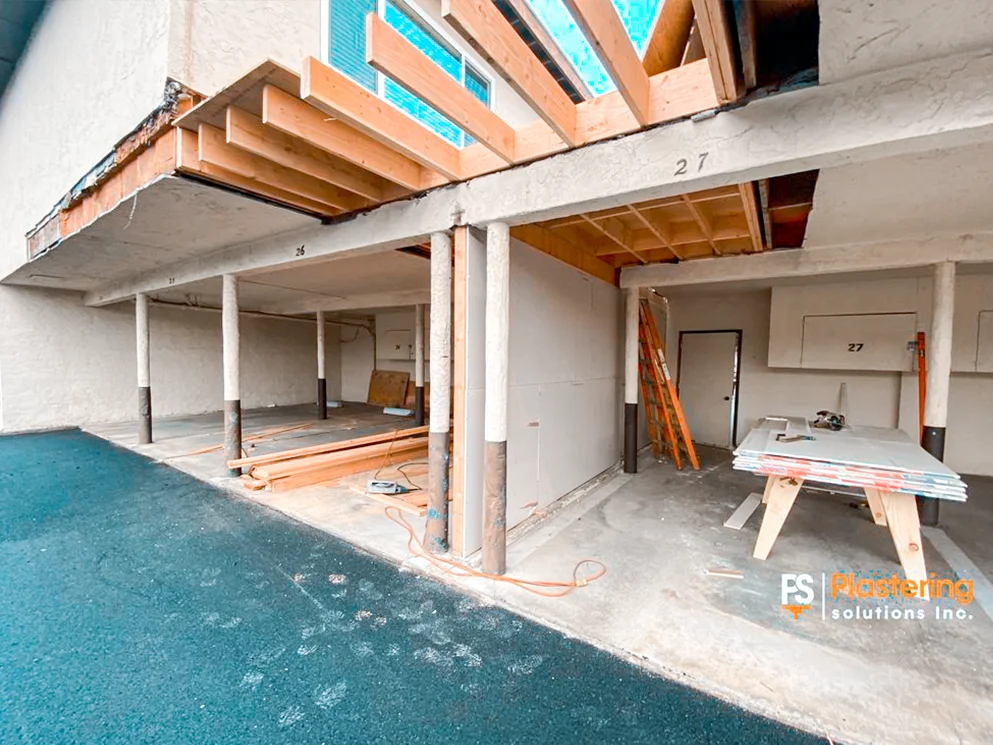
Basically a bracket that helps to hold the framing in place, attached to the foundation. So what we have to do is... drilling through the bottom plate of the framing into the concrete foundation, and then we have to install a threaded rebar with epoxy, that way we can attach it to it with bolts.
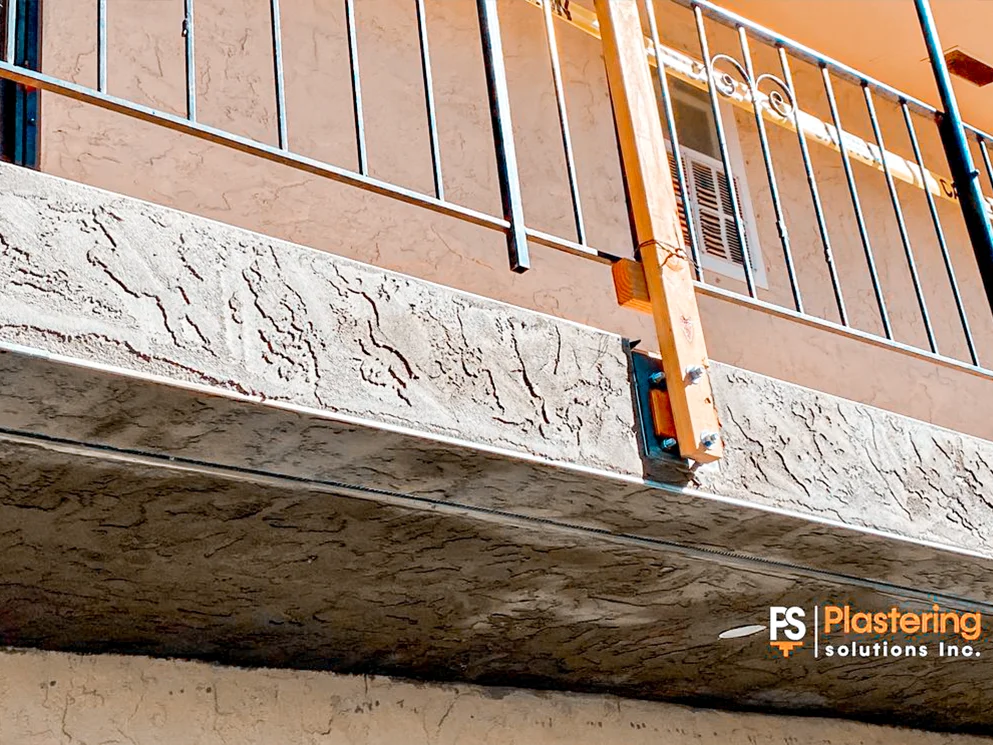
Shear walls
Specified where the engineering calls for plywood and a tighter nailing pattern over the framing, and the engineer's drawings name which walls on which buildings.
We add CDX half inch plywood over the walls with a higher number of nailing or lesser spacing.
What decides which one applies
Whether both apply, and how many buildings on a property need them, depends on the city, the code year, and how much of the framing gets exposed once the old siding comes off.
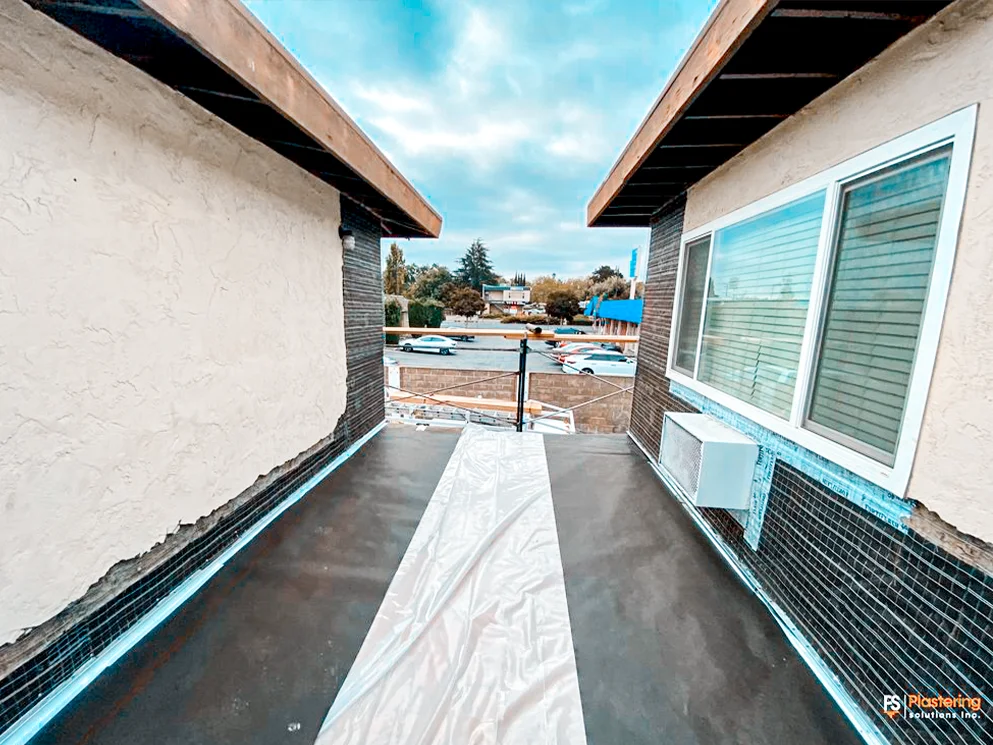
A San Jose multifamily property, from siding to stucco
The job matched the record. The buildings had original vinyl siding, and removing it turned up plywood, insulation, termite damage and dry rot that needed rebuilding before anything else could happen. Engineering required structural upgrades, hold-downs and shear walls, on every building on the property before a new three coat stucco system went back on.
What comes off the wall differs building to building. The order of the work does not.
Have an engineering report or a reserve study already on file for the property? Bring it to the walkthrough and it saves a step.
Request a Free Estimate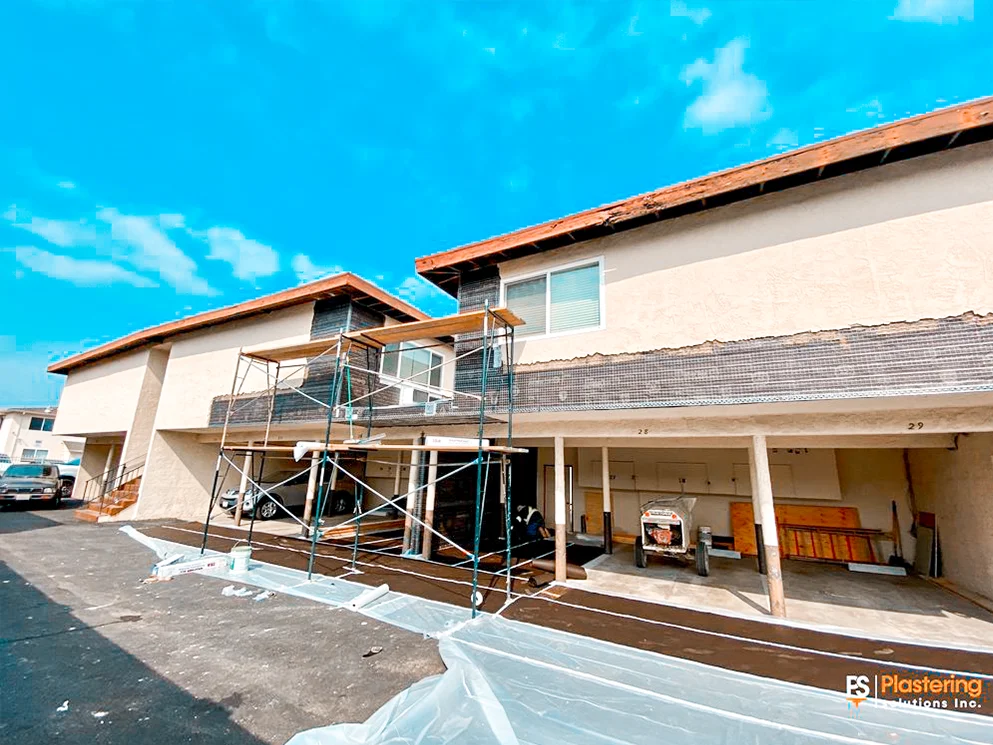
How a multifamily renovation project runs
The process starts the way any project here does: a call, a look at the plans or the property, and a walkthrough. On a property with several buildings that walkthrough covers every elevation in scope, not one representative wall.
Where the work needs it we bring in an engineer for the structural planning and, where the city requires it, an architect for the drawings, and start the permitting process before a start date gets locked in. Once permits are in hand the schedule gets built around the property itself: which building or elevation goes first, how residents reach their units and parking while that section is under construction, and where the crew can stage material without blocking a walkway.
Everything, including the phasing plan, is set down in writing before anything starts. See the full five step process.
The warranty on multifamily exterior work
Where we do this work
Questions
Questions people ask about this work
If yours is not here, ask us on the phone. It is a better use of your time than guessing.
How much notice do residents get before their walkway or parking is affected?
Residents get told before a building is staged, not the morning a walkway closes. Access changes are part of the phasing plan, so a property manager can post notice ahead of each building, which is the difference between a notice and a complaint.
Can the work be phased across two budget years?
Yes. Because each building is scoped, permitted and closed out on its own, a property can run some buildings in one budget cycle and the rest in the next without restarting the process or repricing the whole property.
What do you need from us to scope a property like this?
The building count, the elevations involved, and whatever you already know about past repairs or leak history. From there it is a walk of the property. Anything that has been patched before or has a history of water intrusion changes the scope more than square footage does.
What is behind the siding on a property like this, and how much of it is predictable?
Plywood sheathing and insulation, always. Beyond that it varies building by building on the same property, which is why the wood repair step is priced into the phasing rather than discovered inside it.
Who is our point of contact once the work starts, and does it change between buildings?
One point of contact runs the whole property, start to finish, and does not change as the crew moves from building to building.
How do you keep the buildings secure and weather tight between phases?
A building is never left open at the end of a phase. Each elevation gets closed back up before the crew moves on, so an occupied building is not sitting exposed while the next one is being staged.
Other things we do on the same house
Free estimate
One contract, phased across every building on the property.
Tell us the number of buildings, the unit count, and whether it is siding, stucco or both. We will tell you how the phasing would run, building by building, before anything is priced.
Monday to Friday, 8:00am to 5:00pm. Se habla español.
CSLB #1044105, Class B and C-35. Two year warranty against water intrusion on exterior stucco.